


Fire protection in France
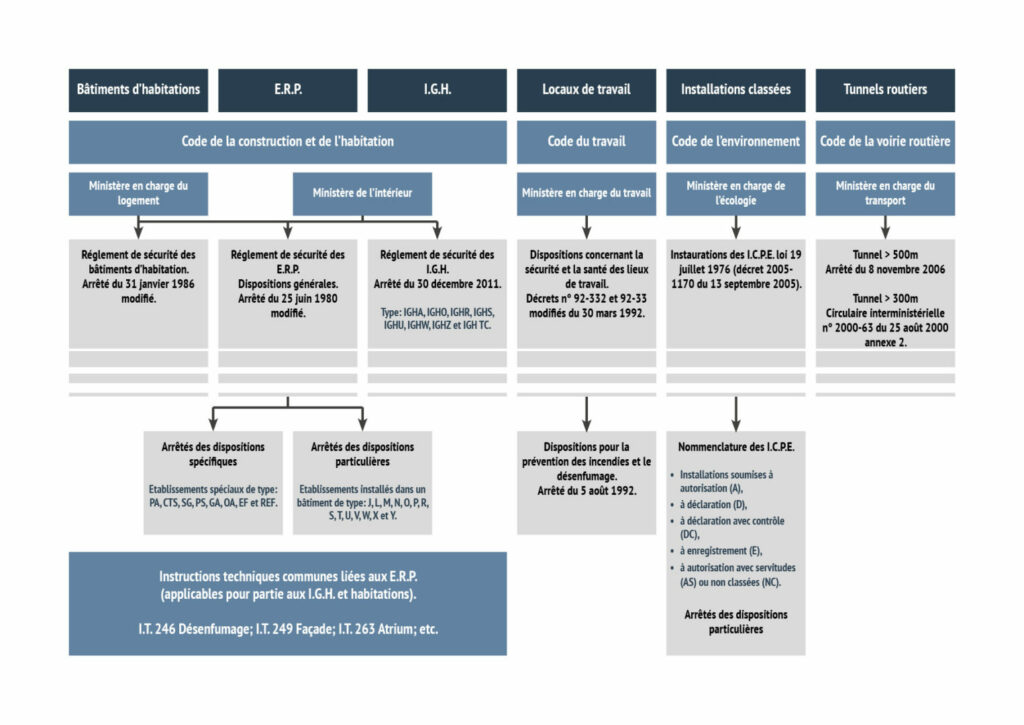
Various official documents govern the rules of fire protection in France
- Orders of 25 June 1980 (amended) and 22 June 1990 (amended): safety regulations against fire risks in public buildings
- Technical Instruction No. 249 (IT249) relating to facades (amended)
- Decree of 31 January 1986 (amended): fire protection of residential buildings.
Working groups bring together the Ministries concerned, the testing laboratories, the fire brigade, the control offices and any professional organisation concerned with fire or construction protection with the agreement of the Ministry of the Interior.
The most regulated buildings are Establishments Receiving the Public (ERP) but some residential buildings (3rd family B and 4th family) are also subject to significant material constraints related to the risk of fire. Obviously, high-rise buildings are the most demanding cases in the construction world.
Building classification diagram
| Family | Type | Features | Maximum levels |
|---|---|---|---|
| 1st family | Individual |
Non-detached detached dwellings in a non-detached structure Detached Detached Dwellings in Detached Structures |
< R + 1 R + 0 R + 1 |
| 2nd family | Individual |
Non-detached semi-detached two-detached townhouses Semi-detached detached structure-based strip dwellings |
> R + 1 R + 1 > R + 1 |
| 2nd family | Collective | Collective Dwellings | < R + 3 (III) |
| 3rd family A | Collective |
3 conditions:
|
R + 7 |
| 3rd family B | Collective |
Height < 28 m, only one of the above three conditions not met. Access to stairs within 50 m of a lane open to traffic. |
H < 28 m (II) |
| 4th family | Collective |
Non-detached detached dwellings in a non-detached structure Detached Detached Dwellings in Detached Structures |
H > 28 m (II) H < 50 m |
Table of ERP Provisions – IGH Ministries
An ERP is a building, premises or enclosure where people are admitted either freely or in return for remuneration or participation of any kind, or in which meetings are held open to all comers or by invitation, whether paid or not. The classification of an ERP makes it possible to modulate the security requirements according to the risks of the various establishments.
Type of establishment
- J: reception facilities for non-autonomous elderly people and disabled people
- L: audition, conference, meeting, show or multi-use rooms
- M: sales shops, shopping centres
- N: restaurants and drinking establishments
- O: hotels and boarding houses
- P: dance halls and games rooms
- R: early learning, teaching and training establishments, holiday centres, leisure centres without accommodation
- S: libraries, documentation and archive consultation centres
- T : exhibition halls
- U : health care establishments
- V : religious establishments
- W : administrations, banks, offices
- X : indoor sports establishments
- Y : museums
Categories of establishment
They are characterised by the number of people potentially admitted to the establishment. Nevertheless, each activity is subject to a method of calculating the number of employees, in particular for the 5th family threshold. Buildings are classified in the 5th category (small establishments) according to the number of employees in the public sector alone. This number must not exceed a defined threshold for each type of establishment.
- 1st category: above 1,500 people,2nd
- category: from 701 to 1,500 people,3rd
- category: from 301 to 700 people,4th
- category: less than 301 people, with the exception of establishments included in the 5th category,5th
- category: establishments covered by Article R. 123-14 in which the number of employees does not reach the figure set by the safety regulations for each type of operation.
The first four categories make up the first group. The second group (Small Establishment) is made up only of establishments in the 5th category.
Reaction to fire
The reaction to fire of the material defines the behaviour of a material or product used which, in the presence of a flame or a rise in temperature, may or may not provide food for the source of the fire and its spread.
Spread of fire on the façade
The control of fire on the façade responds in particular to the problem of the spread of a fire in multi-storey buildings with a fire emerging from the outside to reach and penetrate the upper levels.
Fire resistance

The fire resistance of the structure expresses the time during which a building element (wall, floor, partition, etc.) subjected to a fire, retains sufficient characteristics to perform the function for which it is intended. The standard fire resistance test method uses three performance criteria to establish the fire resistance degrees (R, E & I for load-bearing capacity, fire tightness and thermal insulation respectively).
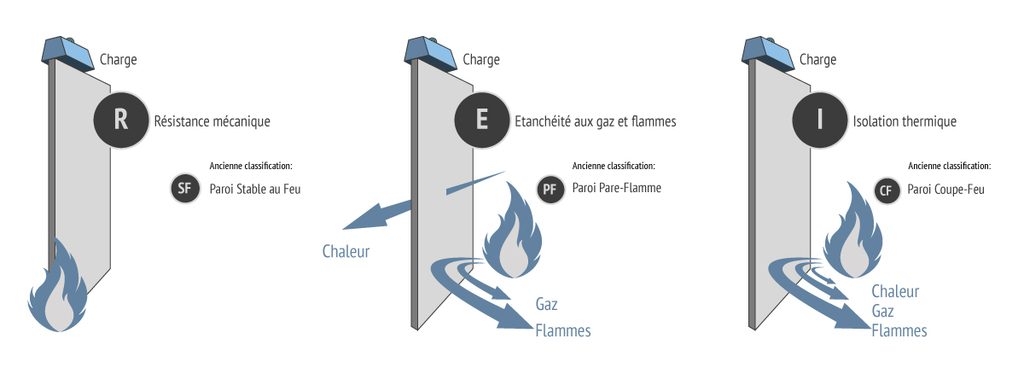
General case for an ERP
Fire resistance
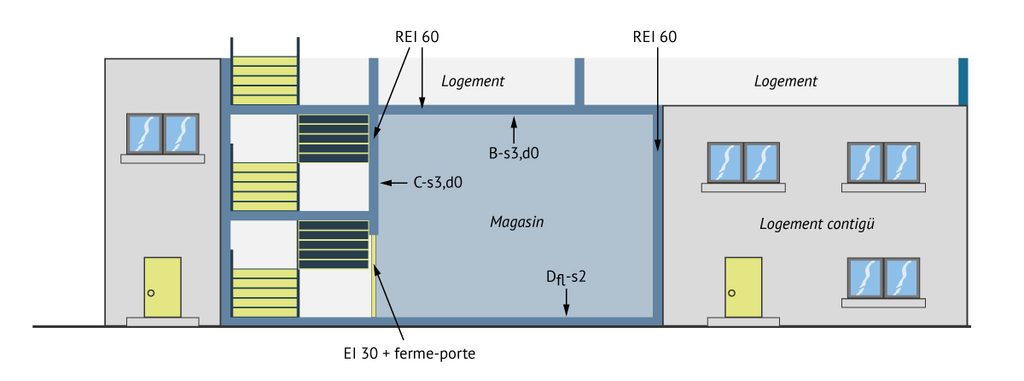

In all cases, an ERP must be isolated from a third-party building (e.g. housing above a shop) by a separation (wall or floor) REI 60. In the context of the conversion of a store in an existing multi-family residential building, it is necessary to check, if necessary by a specialist design office, the fire resistance of the walls and ceilings of the store (separating between the store and the dwellings).
Reaction to fire of the ERP
DCB floor-wall-ceiling rule: floors must be classified as Dfl-s2, vertical walls C-s3, d0, ceilings B-s3, d0